




Explore the landscape project that reinterprets Palladio’s original vision.

Listen to the audio
The design proposal for the park of Villa Thiene was conceived with the aim of maintaining the site’s multifunctionality, preserving and harmonizing the existing vegetation while implementing interventions compatible with an educational construction site—therefore realizable with minimal and low-impact work. The focus is on enhancing preexisting elements and creating an organized yet flexible layout capable of engaging with the historical and landscape context.
The current state reveals a significant vegetational structure: on the south side, there is a red beech, a European ash, and a cluster of walnut trees; to the east stands a red oak, while to the west the area is bordered by a boxwood hedge that helps define the edge of the garden. The site is subject to archaeological protection, which guided the choices toward light and reversible solutions: herbaceous species with shallow root systems were prioritized, and only superficial soil work was planned for planting.
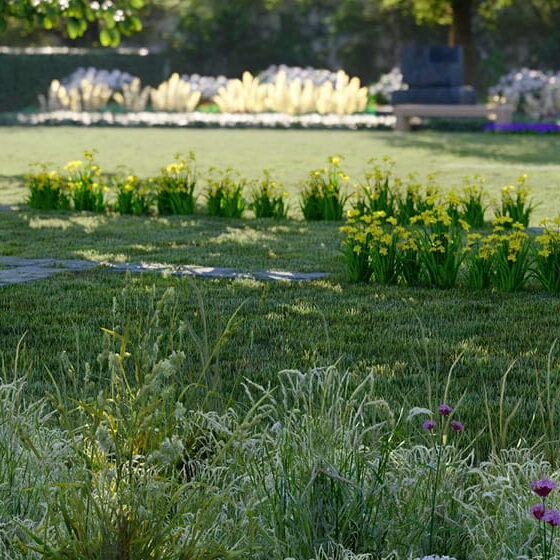
The environmental context is that of the low-to-medium Venetian plain, near natural springs and within an area of ecological significance, characterized by permanent meadows and riparian vegetation typical of wet environments. Within this framework, the design concept aims to highlight to visitors the geometries of the villa’s unbuilt areas, using bands of perennial herbaceous plants to define the north and south edges of the lawn, making the spatial layout legible without altering its balance.
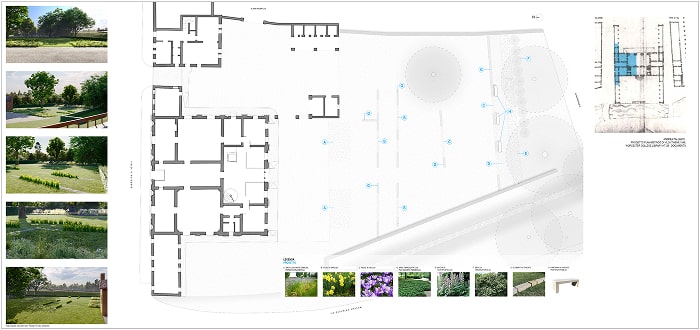
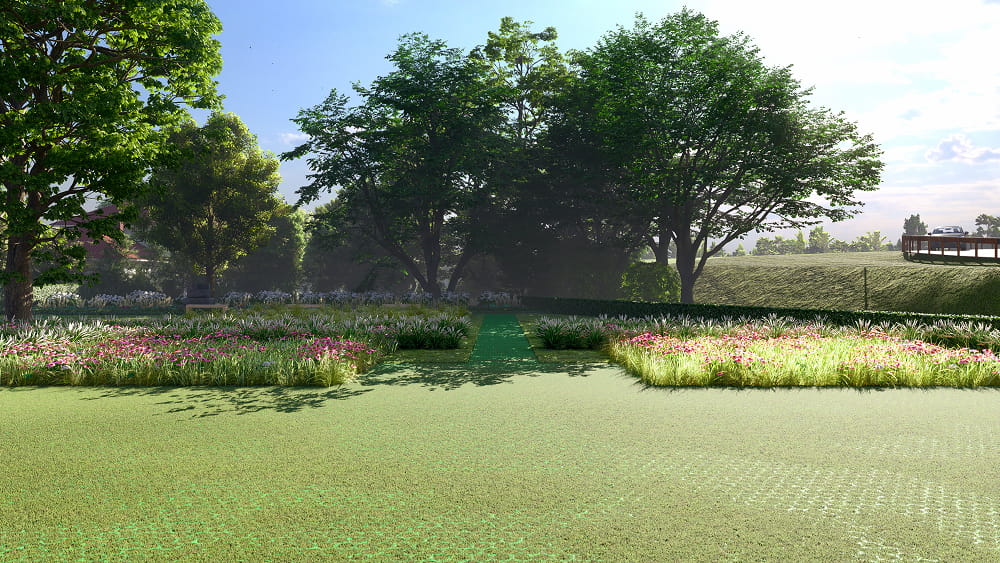
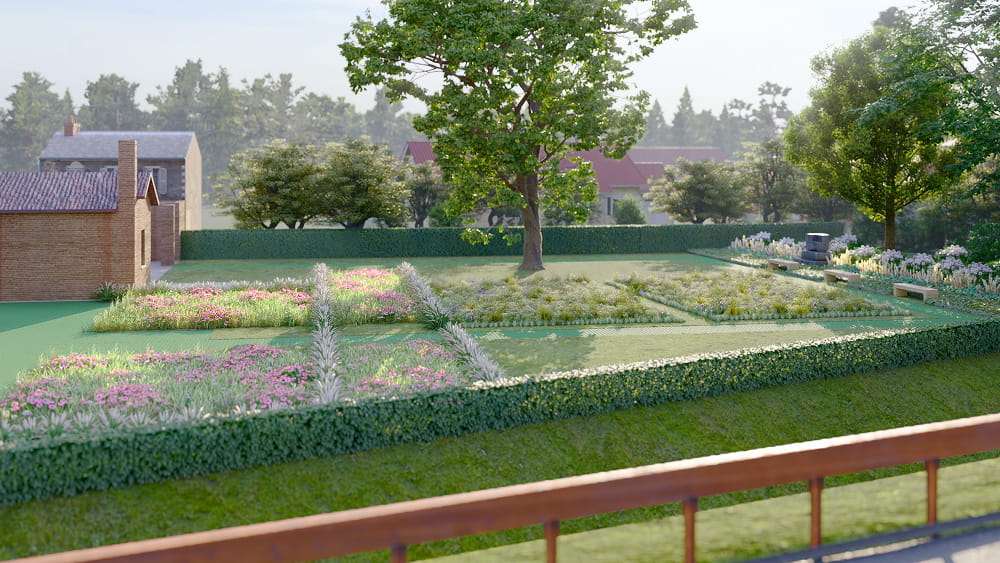
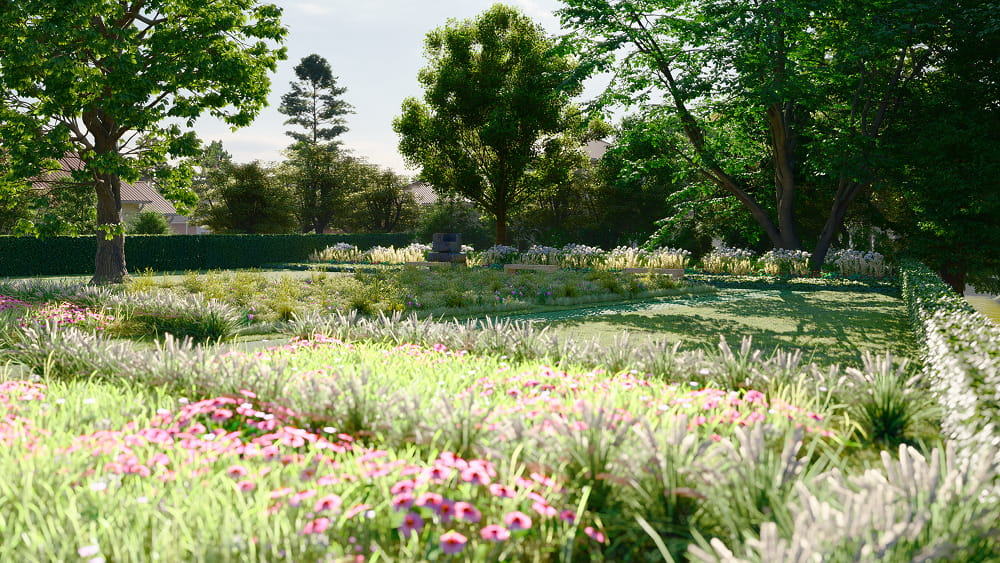
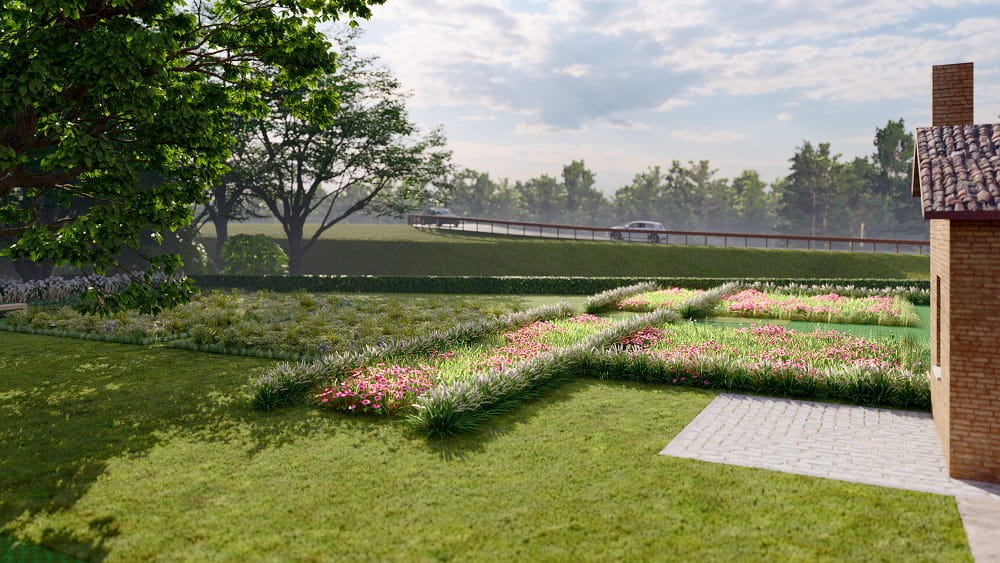
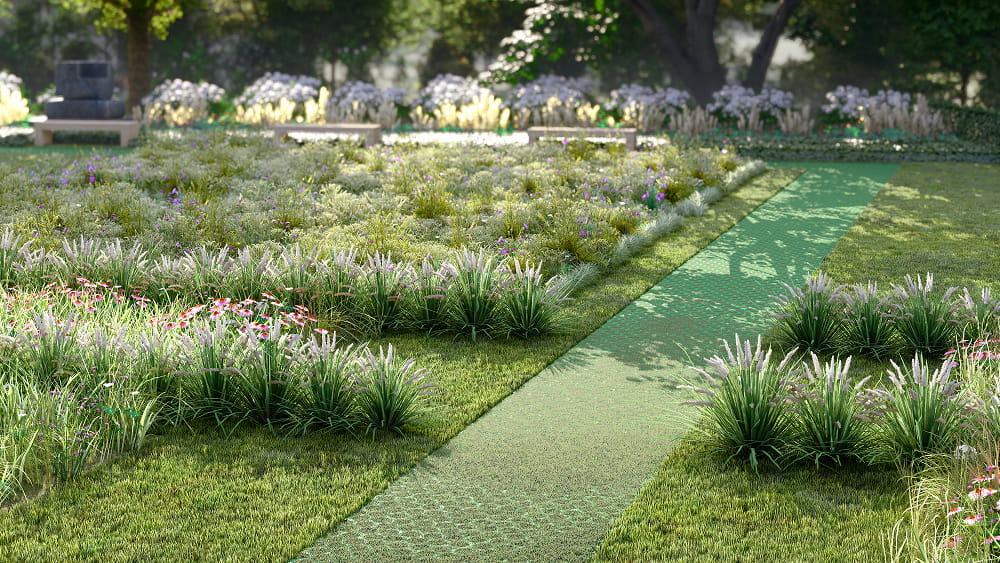
Following further evaluations, alignment with the site’s historical enhancement goals, and the need to ensure sustainable management while respecting the archaeological constraint, a new design scheme was defined. The completed intervention interprets the villa’s external space through a vegetal design that evokes Andrea Palladio’s 1546 plan, making the geometries of the unbuilt areas legible without resorting to physical reconstructions.
The project is organized into three coordinated types of interventions: planting bands of bulbous species, installing ornamental perennial herbaceous plants, and creating bands of ornamental grasses.
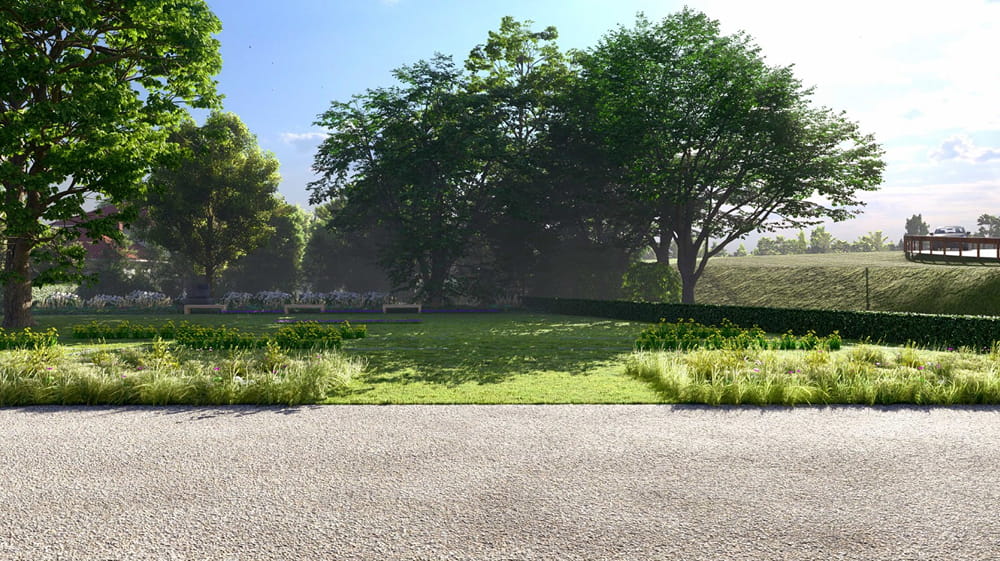
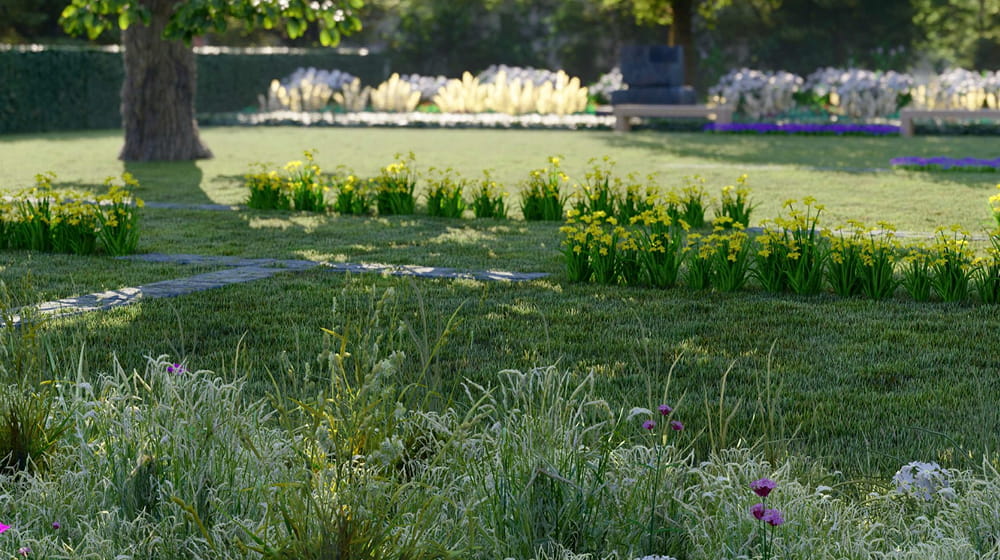
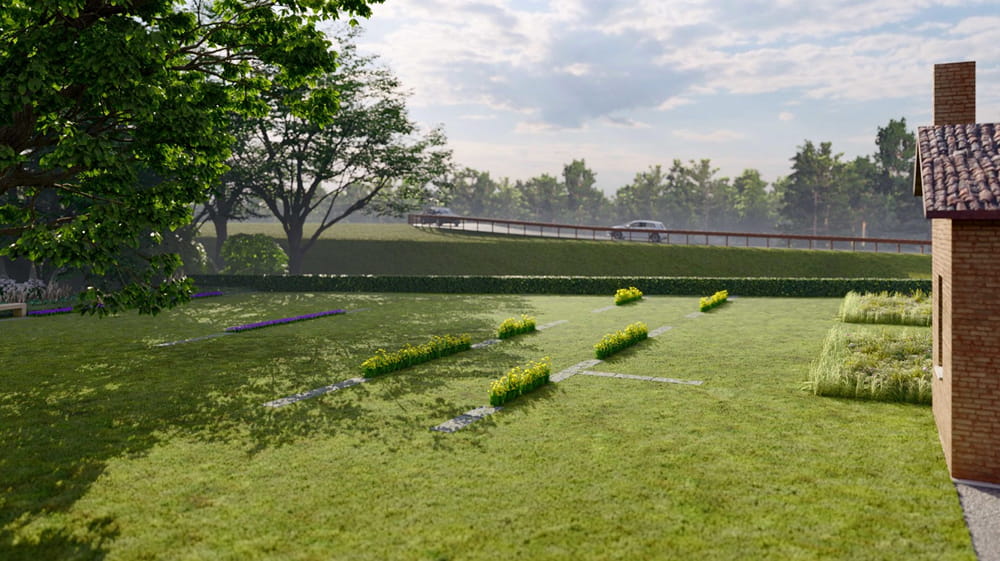
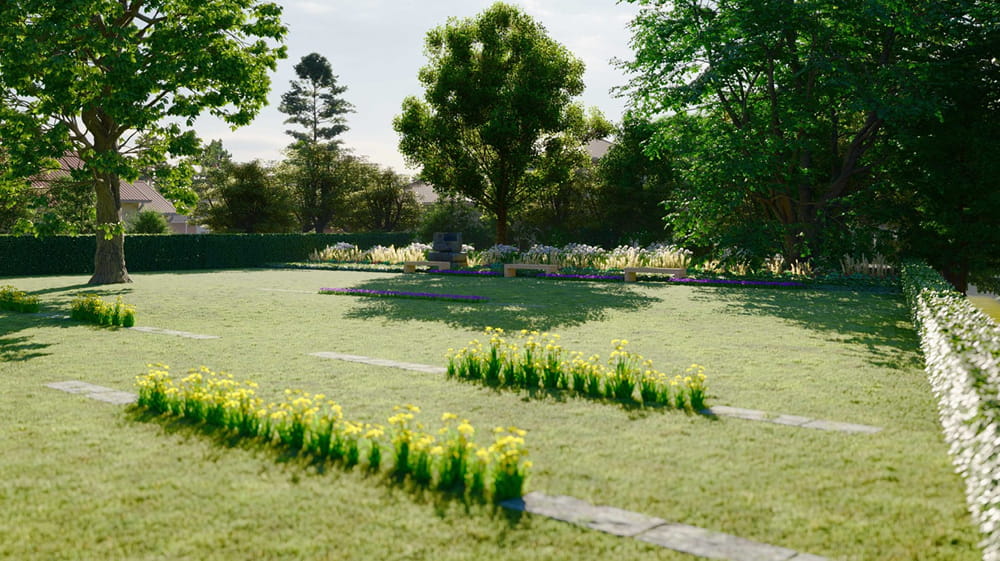
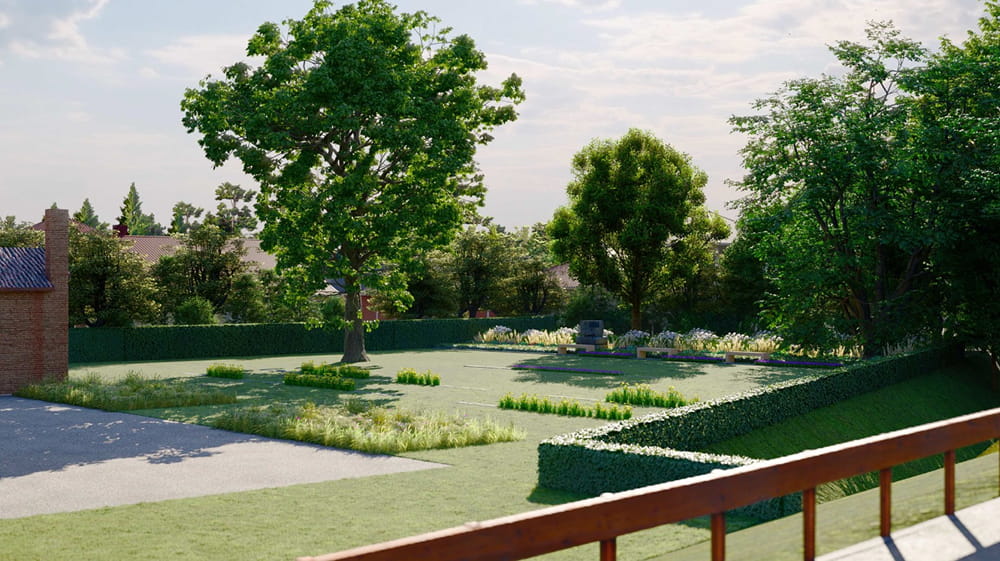
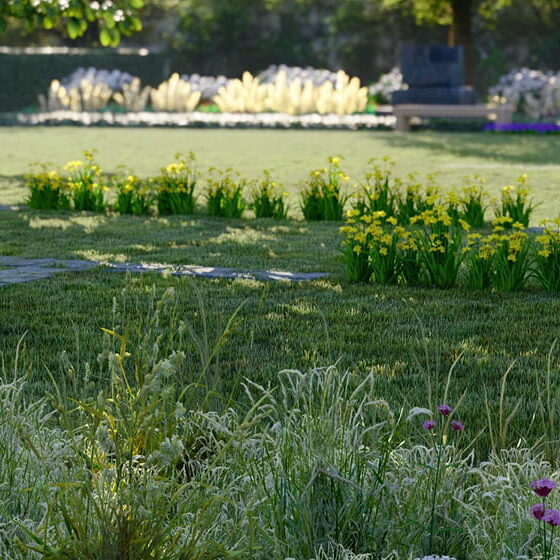
Intervention A involves the introduction of bands of Narcissus and Crocus sativus arranged according to alignments that recall the distinction between the main building and the barchesse in Palladio’s layout. The bulbs were chosen for their minimal underground impact—a crucial aspect in an archaeologically protected area—and for flexible seasonal management: spring blooms enhance the space visually, while summer cutting allows the area to be used for events. The bands are defined by curbs of Euganean trachyte, a durable local material consistent with the historical-architectural context.
Intervention B consists of creating two ornamental perennial herbaceous flowerbeds placed in front of the villa. They define the space intended for events and visually separate the representative area from the rear garden. The selected species ensure extended flowering periods, low water requirements, and minimal maintenance. Soil preparation was superficial, up to about 20 cm, carried out manually or with small machinery, in accordance with the archaeological constraint.
Intervention C introduces bands of ornamental grasses positioned along the traces of the uncompleted walls, identified through the study of Palladio’s historical documentation. The species, planted in regular rows, do not reconstruct the walls but suggest their presence through a continuous, contemporary vegetative mark. Again, soil work was limited to the surface layer.
Overall, the completed project uses greenery as a tool for historical interpretation and spatial organization: a measured, reversible, and coherent intervention aligned with the public vocation of the villa, capable of combining memory, usability, and sustainability.
The realization of the intervention was also made possible by involving professionals trained through the national program “Art Gardener for Historical Gardens and Parks,” promoted by the Ministry of Culture as part of the PNRR initiatives. This is a specialized training program focused on the conservation and enhancement of historic gardens, integrating botanical knowledge, maintenance techniques, and historical-landscape expertise.
The course, consisting of theoretical modules and practical activities, trains individuals capable of working in protected contexts in ways that respect the original layout and environmental characteristics. In the case of Villa Thiene’s park, this approach ensured a planting strategy that was informed and consistent with the site’s historical value, combining quality execution, sustainability, and heritage protection.
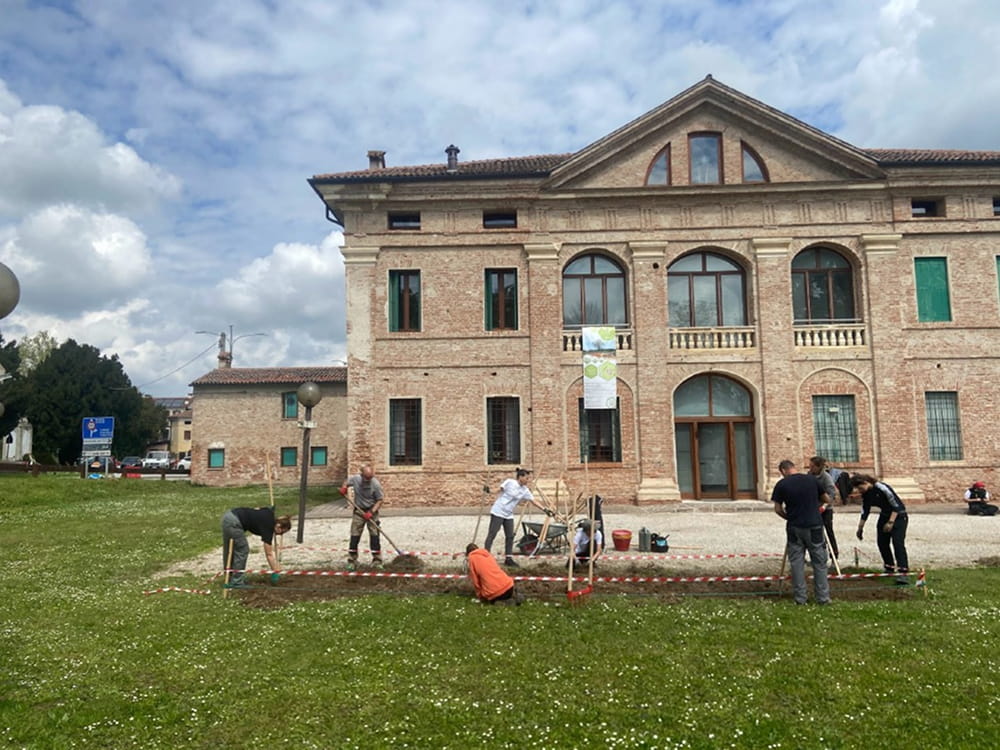
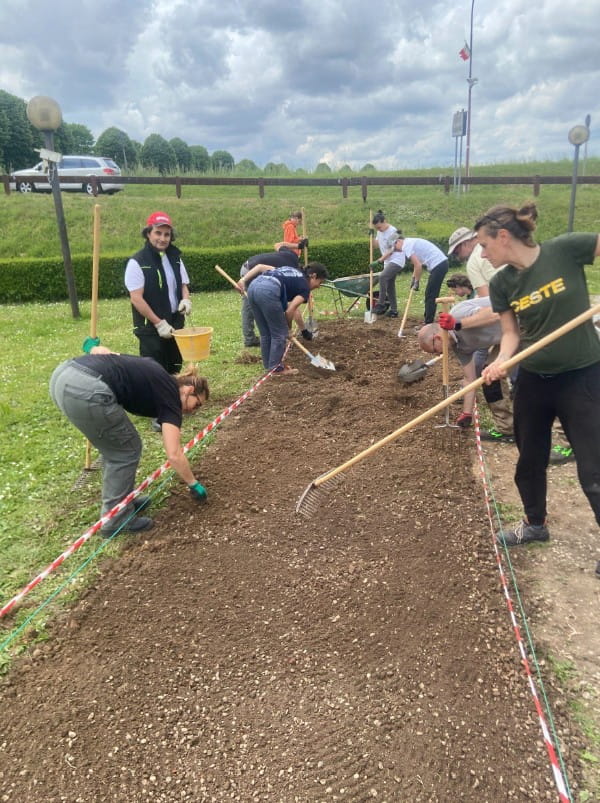
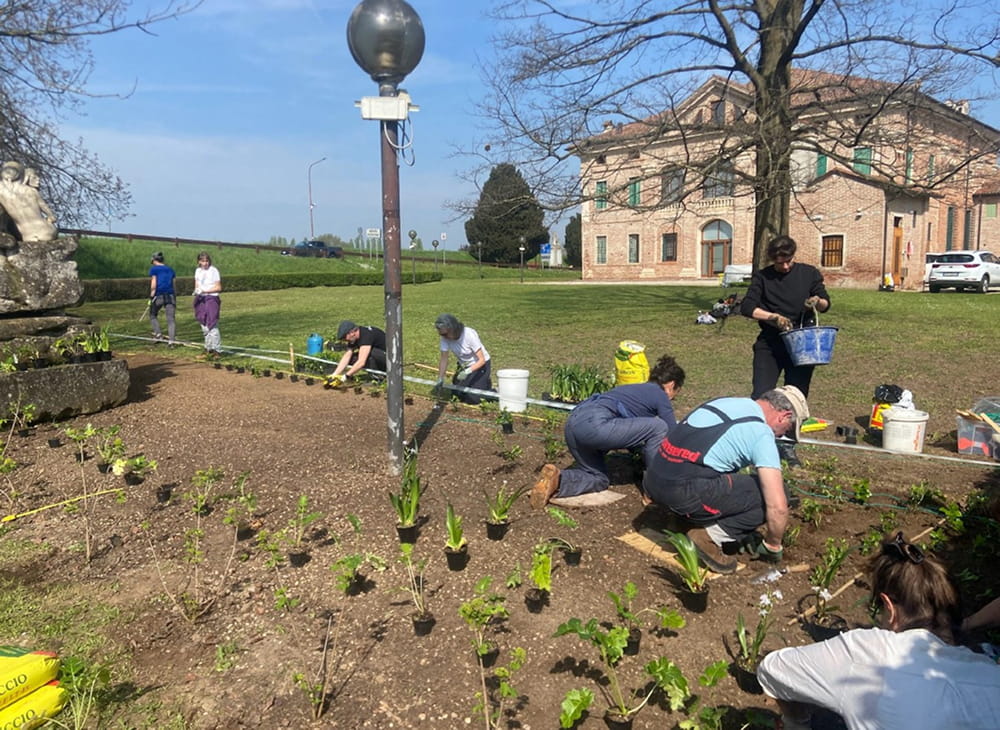
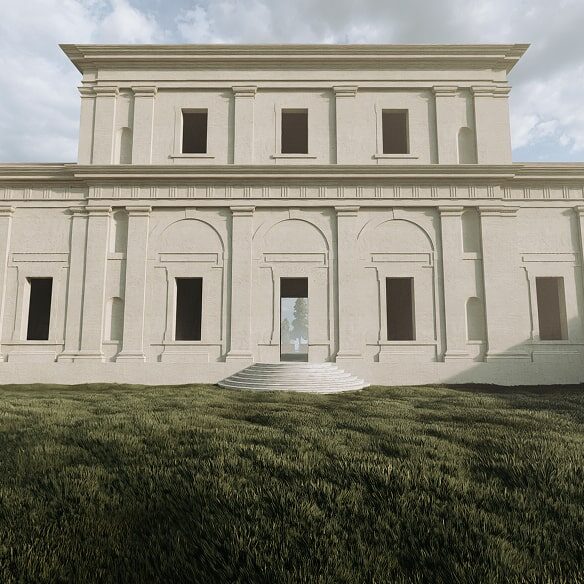
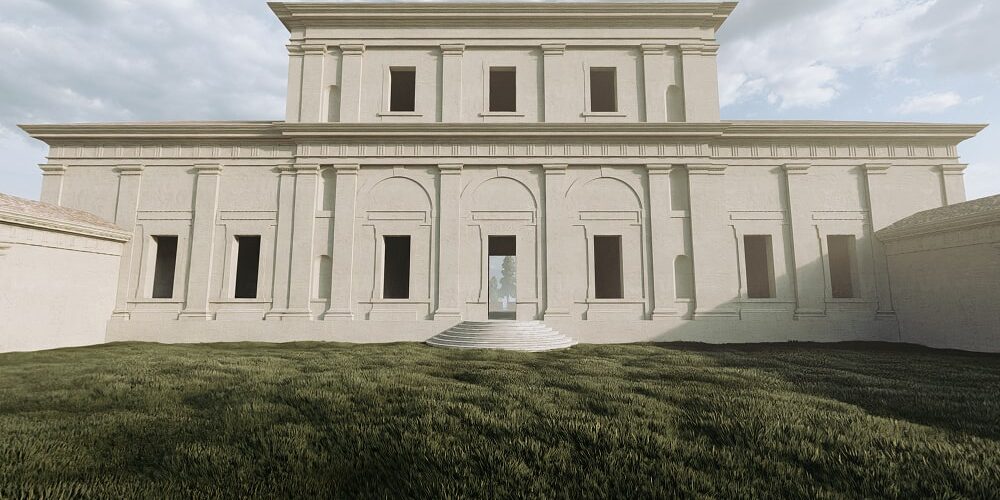
Villa Thiene in Quinto Vicentino can be visited by reservation and was recently renovated with the addition of accessible pathways.
Cookie policy
Su questo sito utilizziamo strumenti propri o di terze parti che memorizzano piccoli file (cookie) sul tuo dispositivo. I cookie sono normalmente utilizzati per consentire il corretto funzionamento del sito (cookie tecnici), per generare rapporti sull’uso della navigazione (cookie statistici) e per pubblicizzare in modo adeguato i nostri servizi/prodotti (cookie di profilazione). Possiamo utilizzare direttamente i cookie tecnici, ma hai il diritto di scegliere se abilitare o meno i cookie statistici e di profilazione. Abilitando questi cookie, ci aiuti a offrirti un’esperienza migliore.