





Listen to the audio
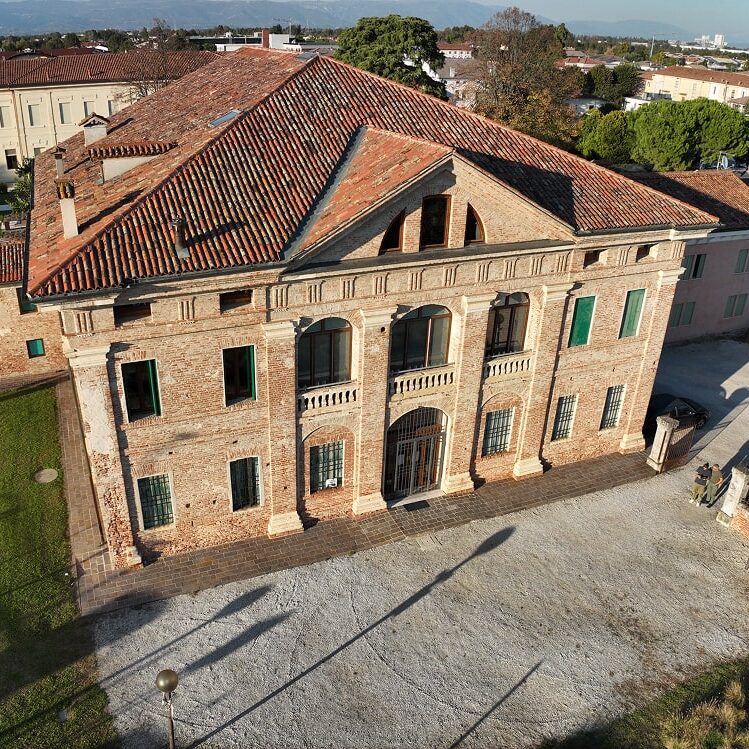
Despite the grandeur of the original project, the construction history of Villa Thiene at Quinto presents complex issues and areas of uncertainty that architectural historians have sought to decipher through the study of drawings and the stratigraphic analysis of the monument.
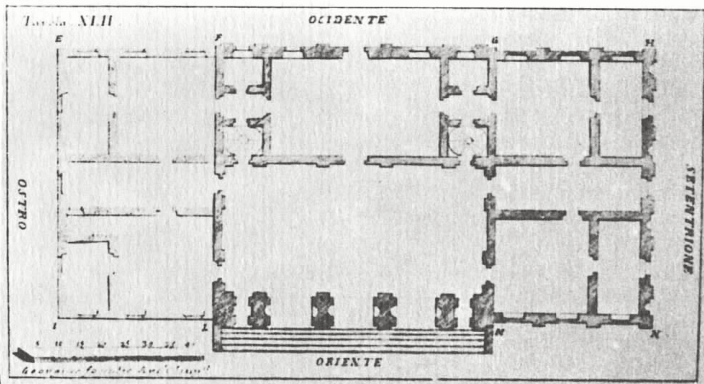
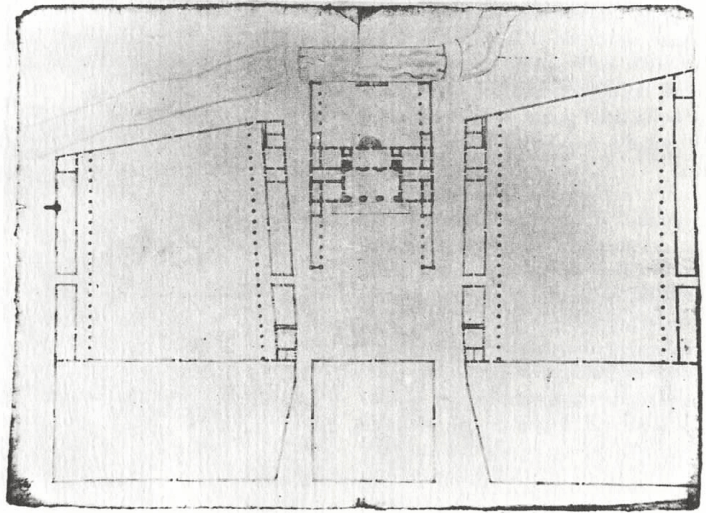
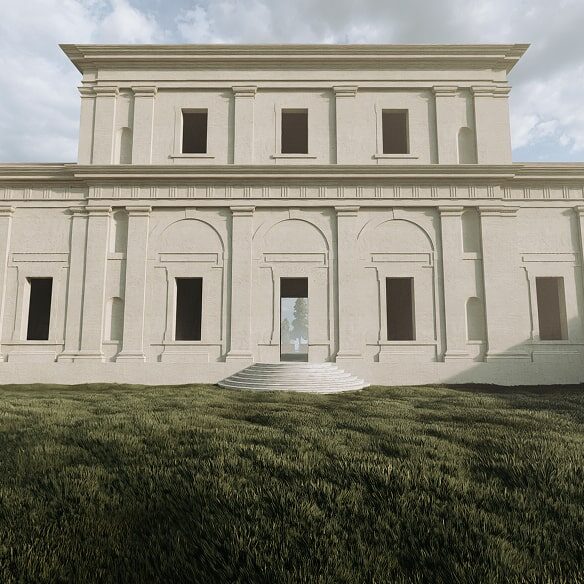
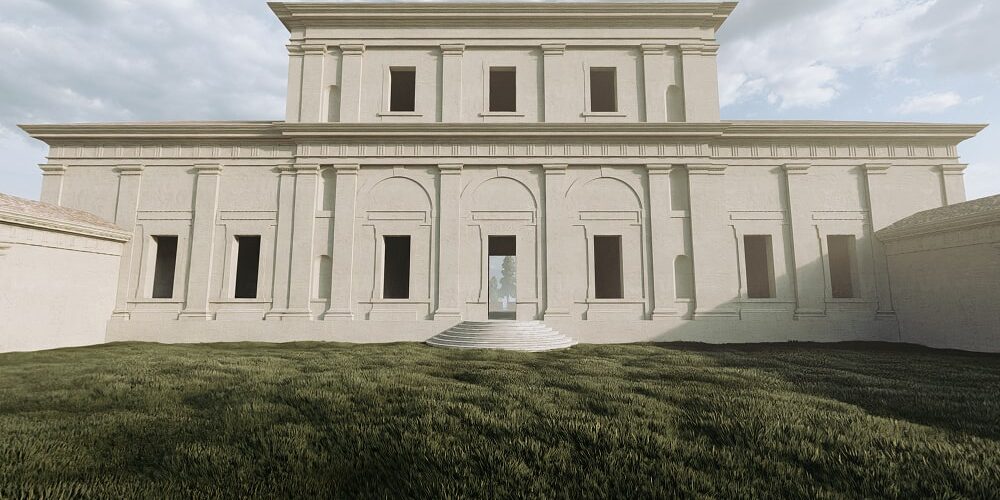
A fundamental aid in bridging the gap between the Palladian model published in the Quattro Libri dell’Architettura in 1570 and the surveys carried out centuries later by Francesco Muttoni and Ottavio Bertotti Scamozzi is provided by a valuable drawing preserved in Oxford. This graphic document shows a central passageway on the rear courtyard, once connected to the lower level by a semicircular staircase similar to that of Villa Pojana, flanked by two lateral openings without stairs, identifiable as windows. It is highly likely that these three openings were originally framed by arches, reproducing the motif of the slight projections and paired pilasters also captured in Inigo Jones’s celebrated sketches.
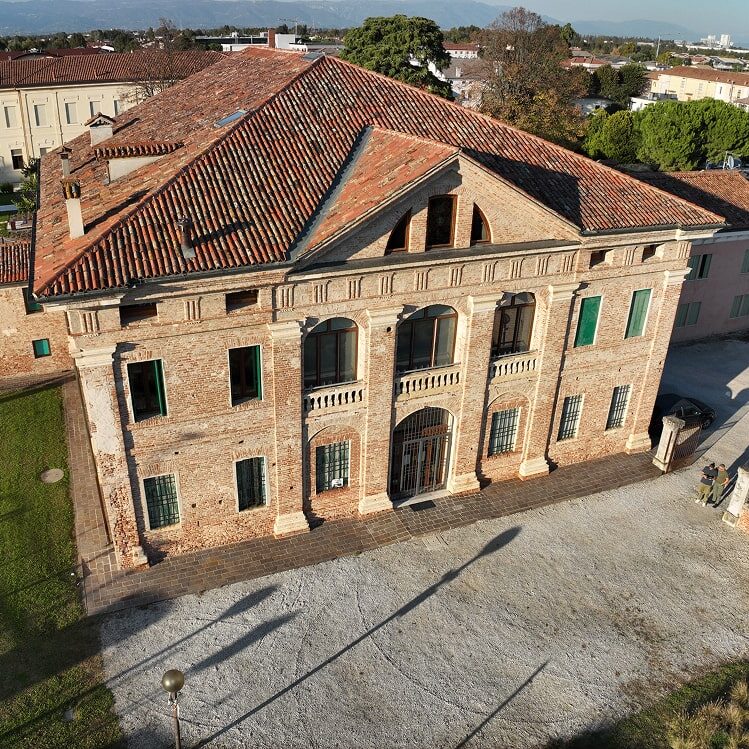
Analysis of the building itself confirms this complex interpretation: differences in masonry techniques, architectural elements reused as pilaster capitals and bases, and traces of interventions in the walls all reveal the concrete reality of the building site. Palladio’s work often did not begin with a completely blank sheet, but had to contend with pre-existing structures and the demands of patrons.
These clues show that the project for Villa Thiene did not emerge solely from a rigid theoretical scheme, but rather from a flexible and ingenious adaptation to a pre-existing situation—a building site in which the drawing was not merely a representation, but a dynamic instrument for manipulating, transforming, and resolving the constraints imposed by reality.
Villa Thiene in Quinto Vicentino can be visited by reservation and was recently renovated with the addition of accessible pathways.
Cookie policy
Su questo sito utilizziamo strumenti propri o di terze parti che memorizzano piccoli file (cookie) sul tuo dispositivo. I cookie sono normalmente utilizzati per consentire il corretto funzionamento del sito (cookie tecnici), per generare rapporti sull’uso della navigazione (cookie statistici) e per pubblicizzare in modo adeguato i nostri servizi/prodotti (cookie di profilazione). Possiamo utilizzare direttamente i cookie tecnici, ma hai il diritto di scegliere se abilitare o meno i cookie statistici e di profilazione. Abilitando questi cookie, ci aiuti a offrirti un’esperienza migliore.