


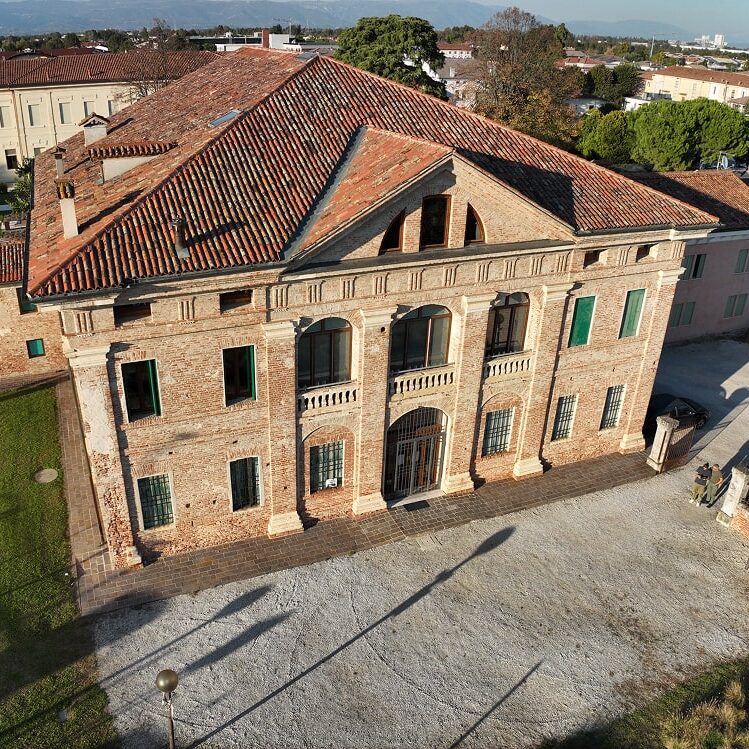
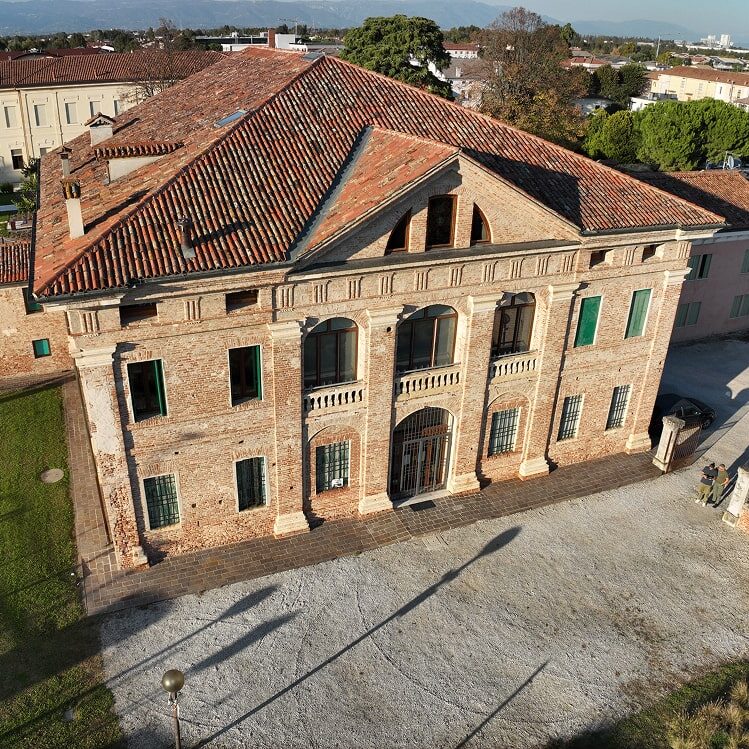
Designed by Andrea Palladio for the noble Thiene family

Listen to the audio
Villa Thiene originated from a project that, from the very beginning, went far beyond the traditional idea of a country villa. We are in the mid-sixteenth century, and the Thiene family is one of the most powerful in Vicenza: an ancient and extremely wealthy lineage, fully aware of its political and social role. For Counts Marc’Antonio and Adriano Thiene, and later for Ottavio, architecture was not merely a matter of taste, but a tool of representation—a way to assert the family’s prestige in a visible and lasting manner.
When they turned to Andrea Palladio, they did so with extremely high expectations. Palladio was not asked to renovate an existing residence, but to radically rethink the entire property. In Vicenza, the project for the urban palace would have occupied almost an entire city block, unhesitatingly sacrificing the fifteenth-century Thiene palace. In the same way, at Quinto Vicentino, the new villa was intended to impose itself on the landscape as a monumental organism, capable of dominating both the surrounding territory and the Tesina River flowing alongside the site.
It is important to understand that for the Thiene the villa was not a seasonal retreat or a place of leisure. It was meant to be a center of rural power, a residence worthy of hosting distinguished guests, and at the same time the symbolic core of the management of their agricultural estates. In other words, it was conceived as a villa-palace, as large as an urban building and organized with the same formal dignity.
The Thiene family’s ambition did not arise out of nowhere. In the sixteenth century, the great Venetian families were engaged in a true architectural competition: each sought to outdo the others with increasingly vast and refined buildings. To build meant to leave a mark on time, to demonstrate that the lineage knew no decline and that its greatness was destined to endure for generations. Construction projects were undertaken with children, grandchildren, and great-grandchildren in mind, even at the cost of never seeing them completed within one’s lifetime.
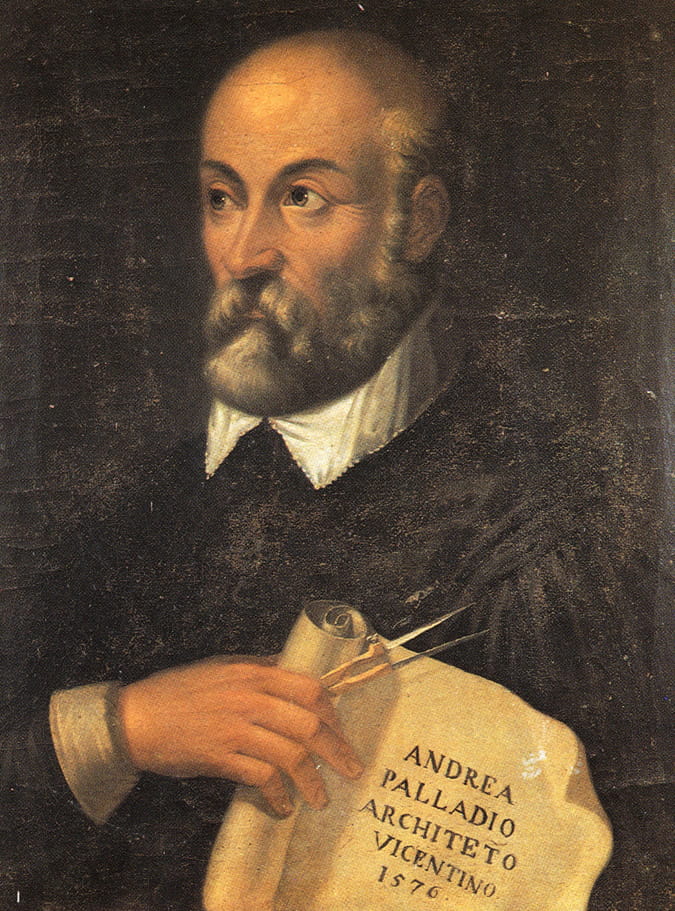
In this climate, Palladio was the ideal interpreter. An architect, a theorist, and a profound connoisseur of antiquity, he was also a pragmatic man, capable of translating grand dreams into buildable forms. By accepting the Thiene commission, Palladio was faced with an exceptional challenge: to design not just another villa, but one of the largest and most complex architectural works of his time in the Venetian mainland.
Villa Thiene, like the urban palace, thus came into being as a manifesto of power, culture, and ambition—a project conceived to astonish contemporaries and impress posterity. Even though the work would remain unfinished, this original aspiration is still legible in the fragment that has come down to us and constitutes the fundamental key to understanding its meaning.
Listen to the audio
To truly understand Villa Thiene, one must enter into Andrea Palladio’s mind and his way of conceiving architecture. The villa at Quinto was not conceived as a simple residence, but as a complex system of spaces ordered according to precise rules, based on symmetry, harmonic proportions, and a continuous dialogue with the architecture of antiquity.
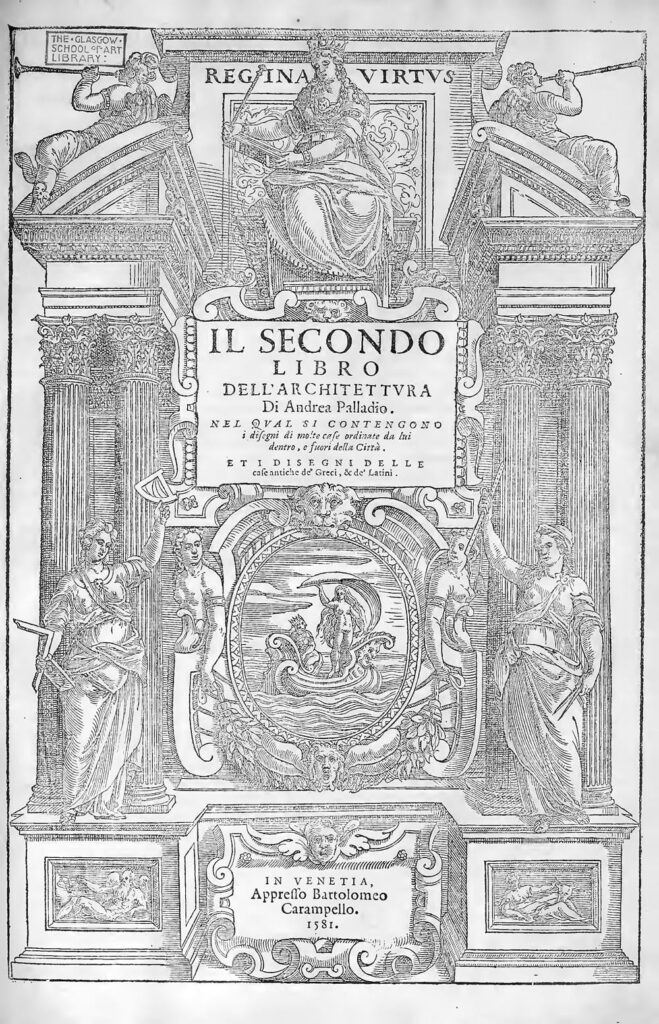
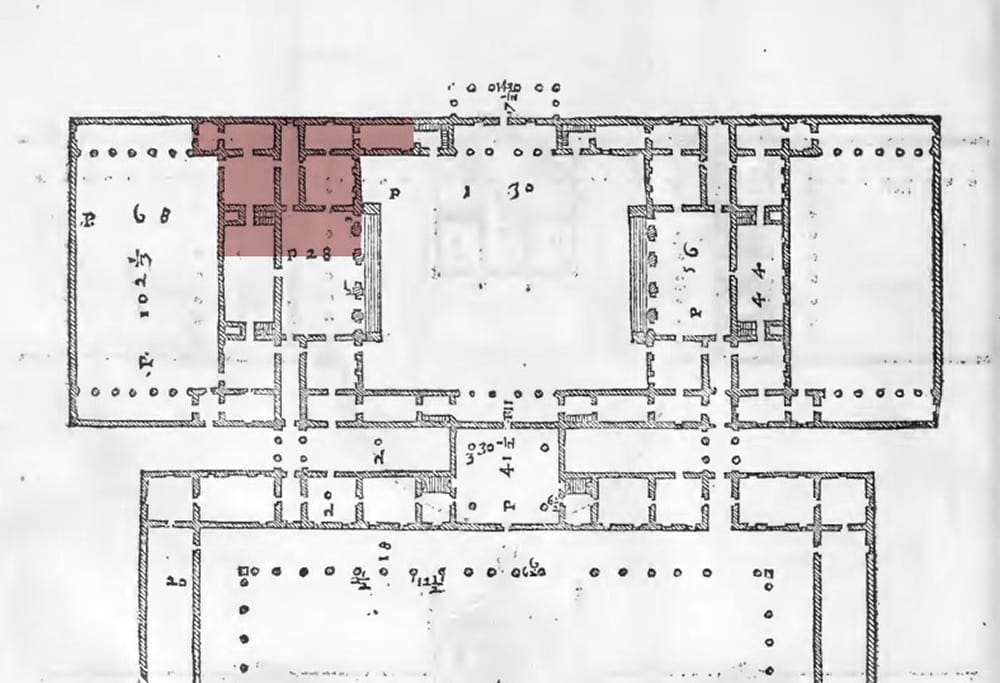
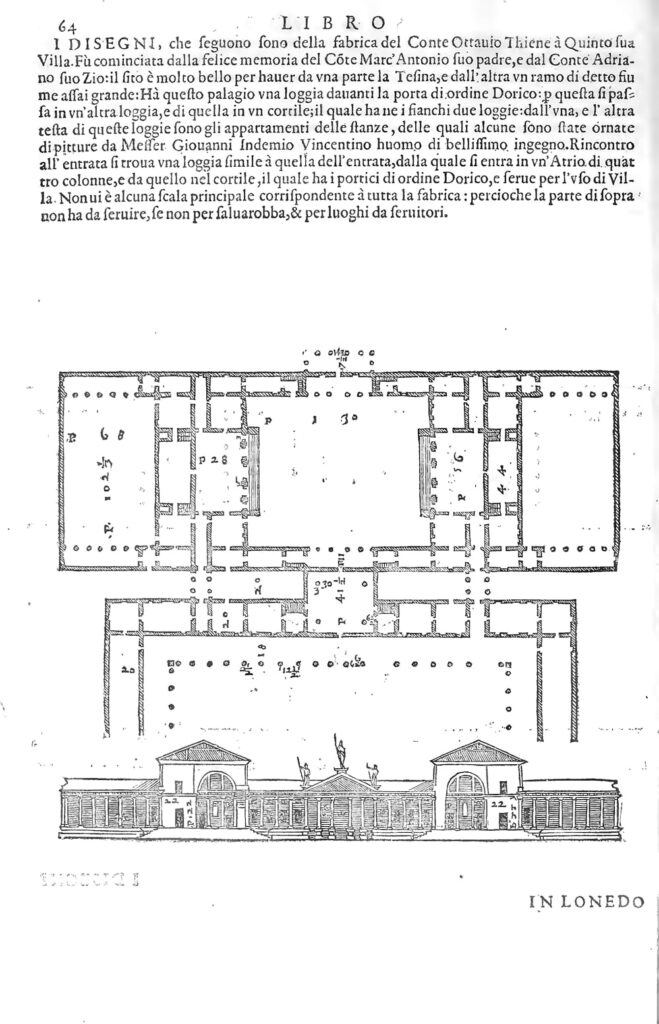
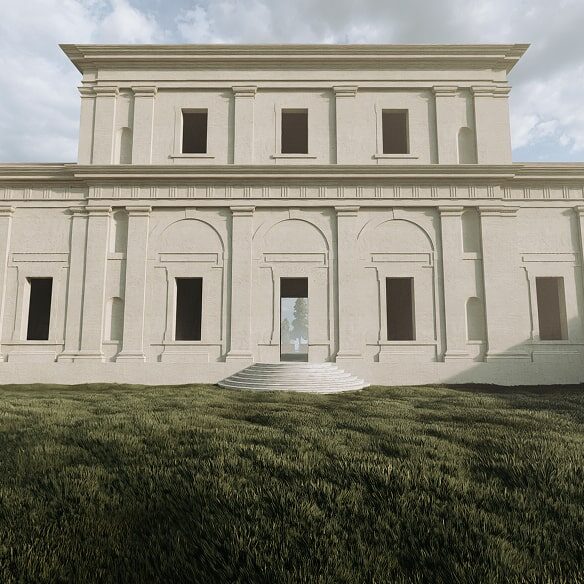
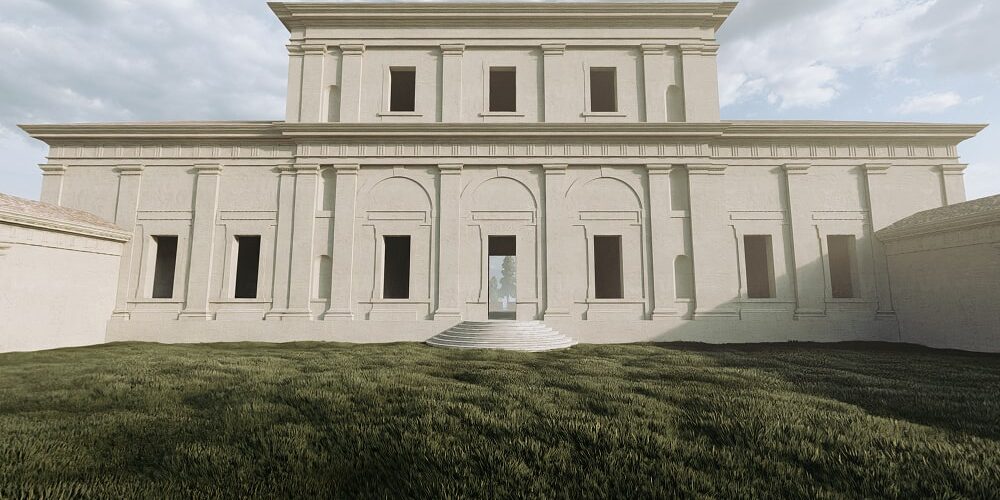
In the Second Book of The Four Books of Architecture, published in 1570, Palladio describes the villa in just a few seemingly sober lines. In reality, those words contain a monumental project. The building was conceived as a long spatial sequence: an imposing façade facing the public road, articulated at its center by a great pronaos; immediately behind it, a main courtyard, the true heart of the composition; then two residential wings placed opposite one another; and finally a series of secondary courtyards and a vast agricultural courtyard, intended for the productive functions of the estate.
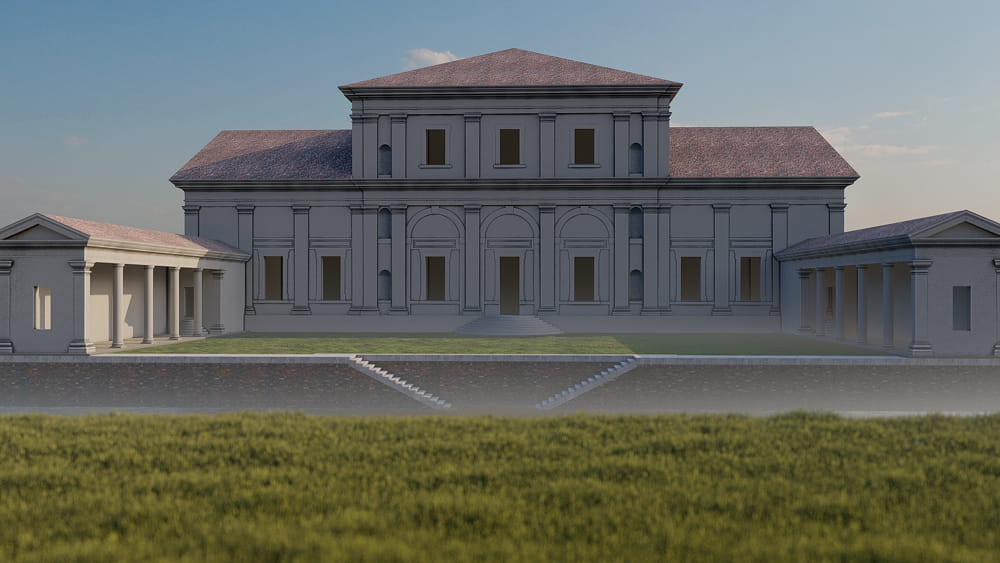
Nothing is accidental. Every space is conceived as part of a unified organism, in which the passage from one environment to another follows a clear and legible hierarchy. Palladio constructs a path that guides the visitor: from the road to the pronaos, from the pronaos to the courtyard, from the courtyard to the residential spaces, and finally to the areas dedicated to agricultural labor. This sequence reflects an order that is not only architectural, but also social and symbolic.
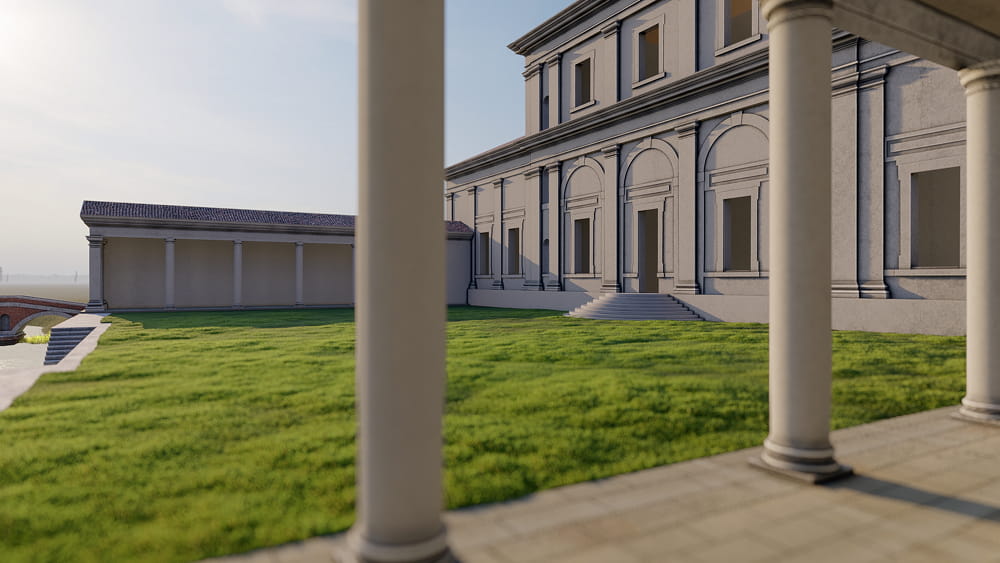
In this project, the profound influence of antiquity is evident. Palladio looks to the Roman and Greek villa house, but also to great public buildings, such as the imperial baths, which he knew well thanks to his travels to Rome. Courtyards, loggias, and Doric porticoes are not decorative quotations; they are tools for organizing space, for giving it measure, breadth, and solemnity.
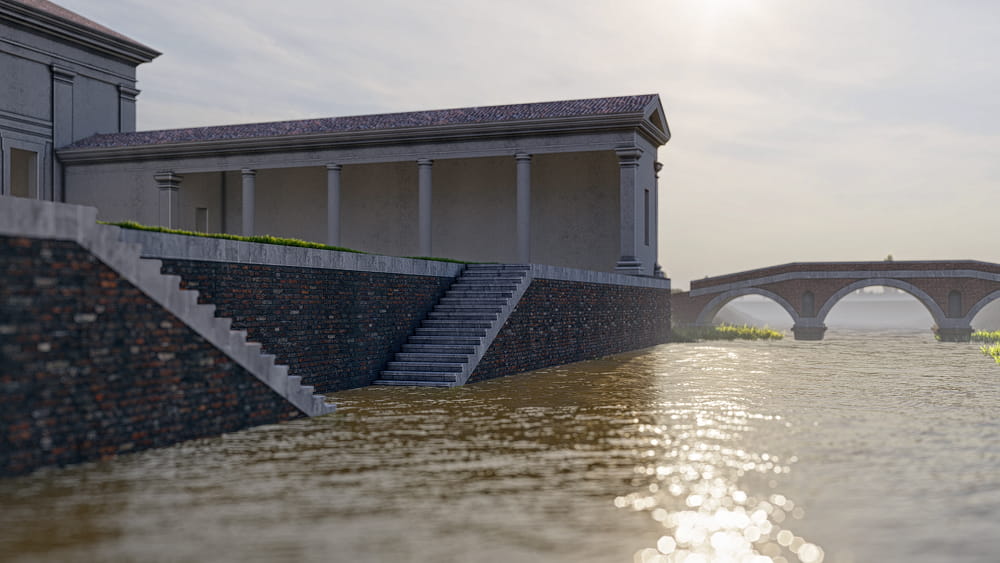
At the same time, Palladio never slavishly copies ancient models. He reworks them freely, adapting them to the needs of his own time and to the Venetian context. Villa Thiene is, in fact, a residence that brings together different functions: representation, dwelling, and administration of the agricultural estate. For this reason, the architecture must be both noble and functional, solemn yet concrete.
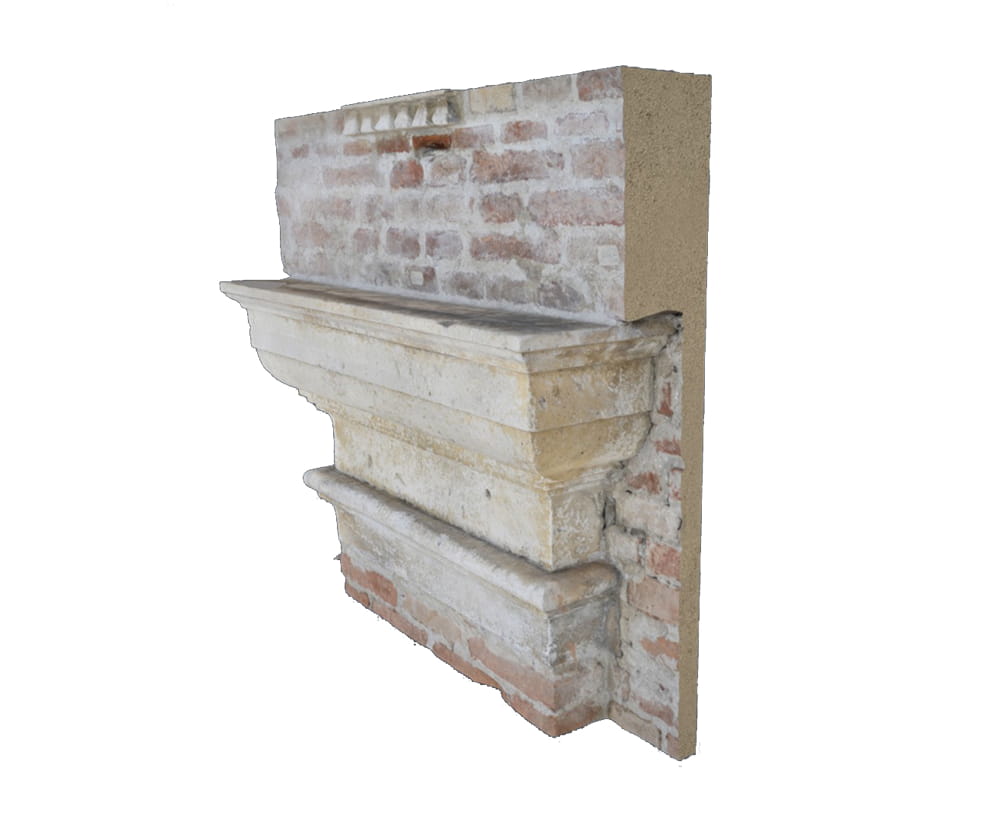
A central element of the project is symmetry. For Palladio, beauty arises from balance among the parts, from the rigorous correspondence between right and left, between solid and void. An isolated fragment has no meaning in itself: every wing, every loggia, every courtyard finds its significance only in relation to the whole. This is why the portion that survives today appears, in a sense, “incomplete”: not because it is poor or poorly designed, but because it was conceived as part of a much larger system.
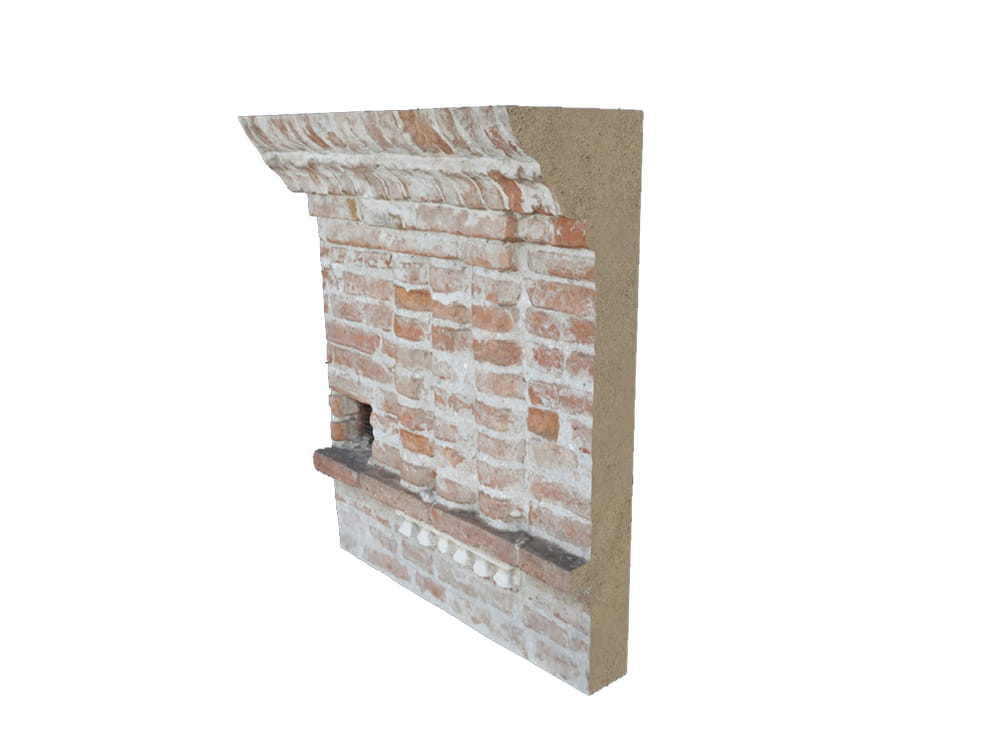
Villa Thiene thus represents one of the most ambitious expressions of Palladian thought: an architecture that does not merely seek to solve a practical problem, but aspires to embody an idea of order, harmony, and universal beauty—an idea rooted in the ancient world, yet taking shape in a new, modern form deeply connected to the culture of the Venetian Renaissance.
Listen to the audio
Despite the grandeur of the project, Villa Thiene was never completed according to Palladio’s original design. The reason was neither an error nor a lack of vision, but the result of a series of concrete historical and human events that radically altered the fate of the building.
Construction began in the 1550s, but progressed slowly. The scale of the work was enormous and required extraordinary economic and organizational resources. Building a villa of such proportions meant committing capital for decades, often while navigating political changes, family crises, and shifting priorities. In the case of the Thiene, the project was conceived as a generational enterprise, intended to develop over time rather than as a work to be completed quickly.
A first decisive factor was the death of Adriano Thiene in 1558, one of the main promoters of the undertaking. With his passing, the family balance changed and the initial enthusiasm for the project waned. His successors were forced to confront new needs and a less favorable economic reality. Resources were redistributed, priorities shifted, and the villa gradually lost the central role it had held in the original plans.
Added to this was a broader factor: the changing historical and economic context of the Venetian mainland. In the second half of the sixteenth century, the agricultural economy went through periods of difficulty, and investments in large representational architecture became increasingly burdensome. The priorities of noble families shifted, and projects of such ambition began to be perceived as excessive and difficult to sustain to completion.
The result was a construction site that came to a halt before reaching its fulfillment. Only one of the two planned residential wings was built, along with some ancillary structures. The grand symmetrical layout remained on paper, and the building we see today is, in reality, only a part of what Palladio had envisioned.
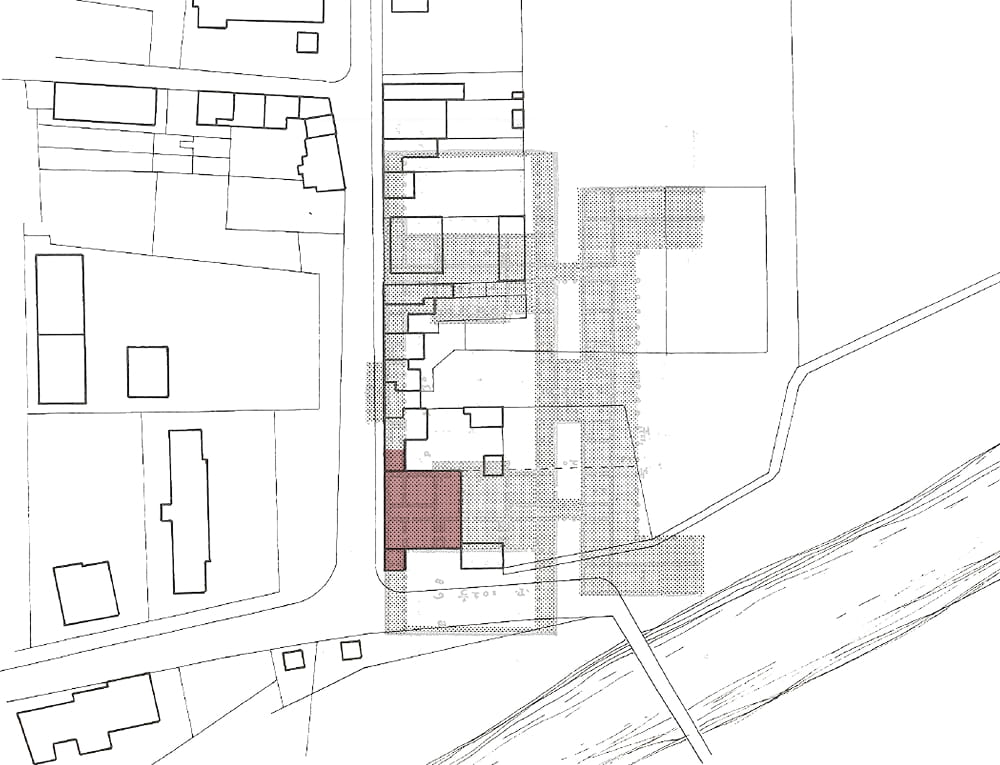
Yet the incompleteness of Villa Thiene is not a defeat. On the contrary, it is a fundamental interpretative key. Precisely because the project was never completed, we can more clearly grasp the distance between the idea and its realization, between architectural utopia and the reality of construction. The villa thus becomes a precious testimony to the way great Renaissance architectural works were conceived, developed, and sometimes halted, leaving visible traces of the time that passed through them.
Today, what remains of Villa Thiene is a powerful fragment. Not a ruin, but an architecture complete in itself, still capable of expressing dignity, balance, and monumentality. Its incompleteness does not diminish its value; rather, it enriches it with meaning, transforming it into a living document that tells not only of what was built, but also of what was imagined and never realized.
Listen to the audio
Today Villa Thiene appears to us as an architecture suspended between presence and absence. What we see is not the Palladian project in its entirety, but neither is it a meaningless fragment. It is a building that continues to speak precisely because of its unfinished condition, inviting those who observe it to imagine what is missing and to reflect on what remains.
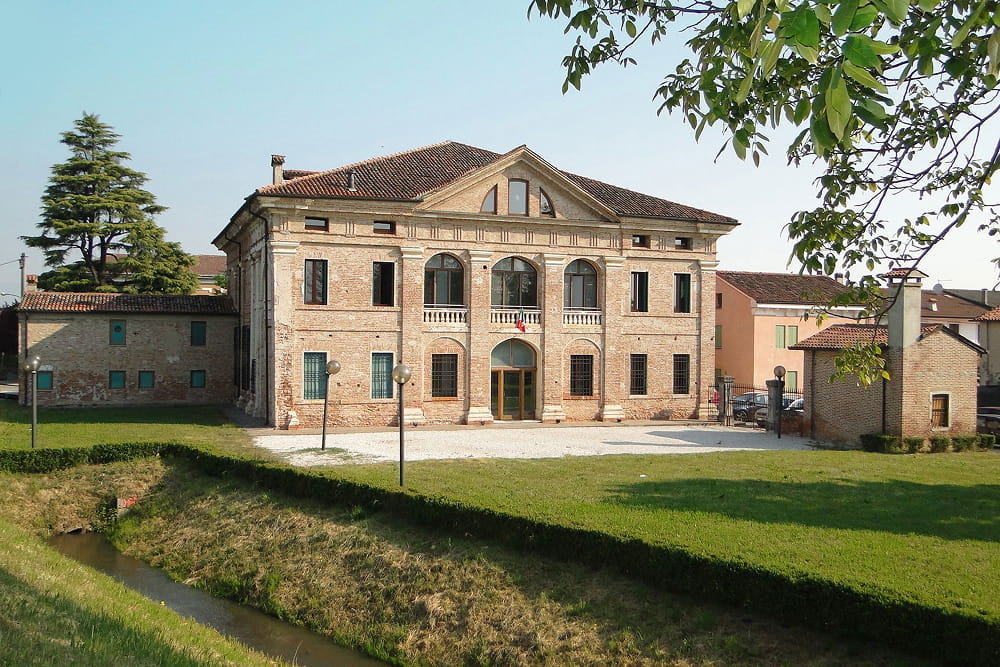
The built wing strongly preserves Palladio’s language: the clarity of the layout, the measured proportions, the solidity of the masonry. Even deprived of its overall symmetry, the architecture retains an autonomous dignity. The surfaces are essential, devoid of ostentation, yet capable of conveying a sense of order and balance. Nothing appears accidental, and every element seems to refer to a broader system that can now only be intuited.
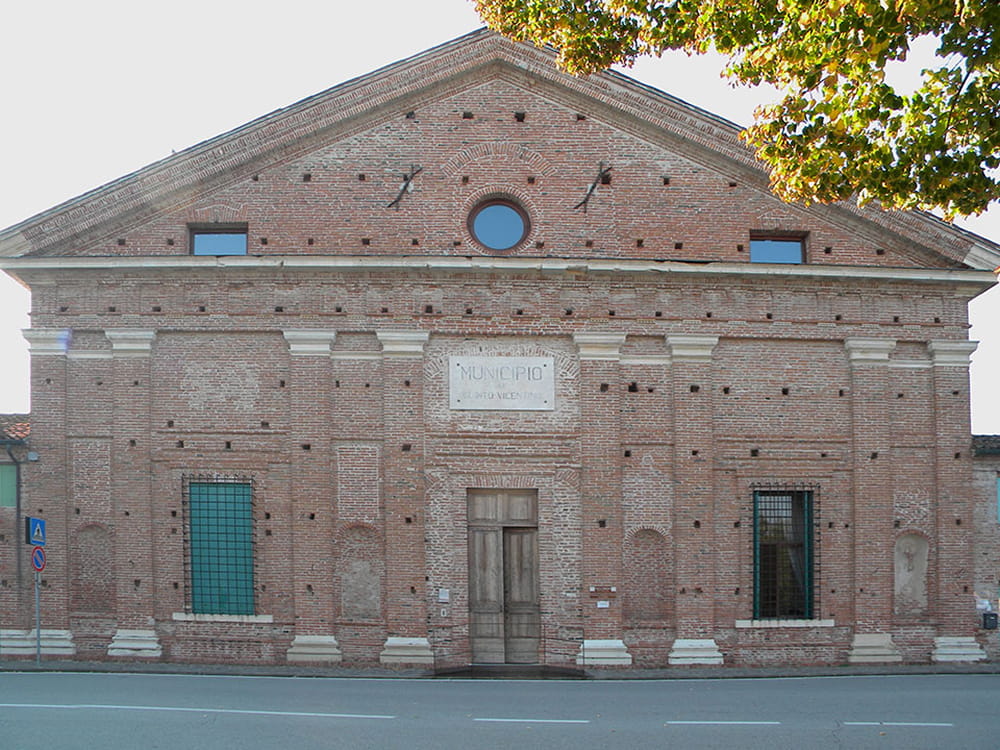
Visiting Villa Thiene therefore means engaging with an idea of architecture different from that of the “finished” work. Here, value does not lie in completeness, but in the building’s ability to tell a process. The missing parts become mental spaces, places of imagination, in which the visitor is invited to reconstruct with the mind’s eye what was never realized. In this sense, the villa is not only an object to be observed, but an experience to be interpreted.
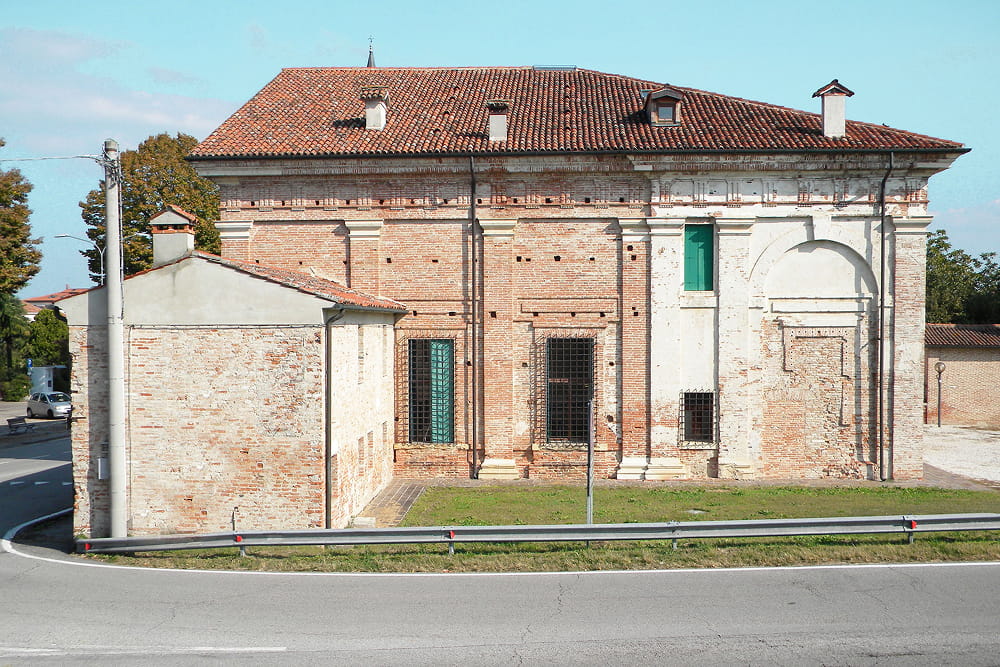
The strength of Villa Thiene also lies in its relationship with the landscape. The building continues to dialogue with its surroundings, with the Venetian countryside and the course of the Tesina River. Even though the original layout was never completed, the idea of a villa capable of dominating and organizing agricultural space remains perceptible. The architecture does not impose itself aggressively, but instead constructs a balance between nature and artifice, between human presence and the environment.
Over time, Villa Thiene has acquired a value that goes beyond the original intentions of its patrons. From a symbol of family power, it has become a historical testimony—an architectural document that allows us to understand how people thought about, designed, and built architecture during the Renaissance. It is also a lesson that remains relevant today, showing how architecture can retain meaning and beauty even when time, history, and circumstance interrupt its completion.
In this sense, Villa Thiene is not merely an unfinished Palladian villa. It is a place that speaks to us about the relationship between project and reality, between ambition and limitation, between the ideal and the built. And it is precisely in this tension, still visible within its walls, that its deepest strength and enduring fascination reside.
Villa Thiene occupies a particular position within the work of Andrea Palladio. It is neither the most famous nor the most complete, but it is undoubtedly one of the most radical. It is a limit-project, in which the architect pushes to the extreme his idea of the villa as a unified organism, capable of fusing residence, representation, and production into a single great architectural system.
Compared to other, more well-known and immediately recognizable Palladian villas, Villa Thiene stands out for its scale and the complexity of its layout. Here Palladio does not work by subtraction, but by accumulation: courtyards, building bodies, loggias, and porticoes follow one another according to a rigorous, almost urban logic. The villa is no longer merely a country house, but a small ordered city, governed by laws of symmetry and proportion.
This aspect brings Villa Thiene closer to large urban palaces than to traditional agricultural villas. It is no coincidence that the project engages in an ideal dialogue with the Thiene palace in Vicenza, which also remained unfinished. In both cases, Palladio experiments with large-scale architecture, conceived to occupy and organize extensive portions of space, both urban and rural. These are works that look beyond the present, imagined for a future of family continuity and political stability.
Villa Thiene is also a theoretical laboratory. Many of the themes that Palladio would later develop and simplify in other works are present here in an almost “pure” form: the centrality of the courtyard, the hierarchy of spaces, the relationship between solids and voids, the measured use of architectural orders. In this sense, the villa is not only a built project, but also a testing ground, a place in which the architect puts the limits of his own vision to the test.
The fact that the project was not completed does not diminish its importance within Palladio’s career. On the contrary, it highlights its experimental character. Villa Thiene shows us what happens when an architectural idea exceeds the concrete possibilities of its time: not a failure, but an unresolved tension that makes the work even more significant.
Looking at Villa Thiene today, we can therefore read it as a kind of threshold. On the one hand, it represents the apex of a Renaissance ambition, convinced that architectural order could reflect a broader social and cultural order. On the other hand, it anticipates the limits of this vision, revealing how fragile the balance between project and reality can be.
Villa Thiene thus remains one of the deepest keys to understanding Palladio: not only the architect of perfect forms and completed symmetries, but also a designer who was able to confront incompleteness, time, and history, leaving a legacy that continues to question the present.
Listen to the audio
Andrea Palladio’s villas tell a story that goes beyond aesthetic taste: they speak of materials, ingenuity, and experimentation. In his designs, the Venetian architect did not simply reproduce classical forms; rather, he transformed them into practical and functional solutions, making the most of available materials while adapting to the needs of his patrons and the constraints of the construction site.
Brick was the principal material for vertical structures, vaults, and many other architectural elements. Natural stone, by contrast, was reserved for the most delicate or exposed details, such as bases, capitals, corners, and cornices. Brick masonry was often coated with a thin layer of plaster or marmorino, capable of imitating the appearance of stone or enriching surfaces with rustication and decorative motifs. In some cases, the mixture was reinforced with glass fragments or other special materials to increase durability, particularly on walls exposed to the elements.
Horizontal structures followed principles of lightness and economy. Timber floors, built with softwood beams and wooden boarding, were frequently supplemented with layers of lime mortar and stone fragments to level or protect the flooring. Coffered ceilings, common in grand halls and loggias, combined functionality with decoration through the use of beams, mouldings, and painted panels, sometimes supported by independent structural frameworks.
The elements of the architectural orders also reveal Palladio’s ingenuity. Brick columns coated with marmorino achieved the monumental appearance of stone while avoiding the costs and logistical challenges of transporting large stone drums. Architraves, whether timber or stone, monolithic or assembled from multiple elements, were designed to meet structural requirements without unnecessarily increasing the load on the masonry. Ornamental details such as triglyphs, bucrania, and paterae were crafted in terracotta or stucco, balancing formal precision with economical use of materials.
During his later Venetian period, Palladio elevated brick to a central role in his architecture. The so-called stucco rosso (“red stucco”), an extremely thin coloured coating applied to brickwork, unified surfaces and gave walls a warm and refined appearance, recalling the medieval regalzier finishing techniques. Domes and roof structures likewise demonstrate a continuous search for equilibrium between form and stability, employing bricks arranged in progressively thinner shells, stepped masonry profiles, and stiffening elements to ensure both strength and lightness.
Equally important was a principle that guided Palladio’s entire architectural practice: the intelligent reuse of existing structures and adaptation to the site. Ancient walls, foundations, and pre-existing buildings were often incorporated into new projects, allowing economical yet durable solutions, such as raised structures or masonry additions. In every villa, the choice of materials and construction techniques was never arbitrary. Each element embodies a careful balance between beauty, functionality, and economy—a perfect synthesis of matter and form that reflects Palladio’s constant dialogue with both architectural tradition and the realities of the building site.
Villa Thiene in Quinto Vicentino can be visited by reservation and was recently renovated with the addition of accessible pathways.
Cookie policy
Su questo sito utilizziamo strumenti propri o di terze parti che memorizzano piccoli file (cookie) sul tuo dispositivo. I cookie sono normalmente utilizzati per consentire il corretto funzionamento del sito (cookie tecnici), per generare rapporti sull’uso della navigazione (cookie statistici) e per pubblicizzare in modo adeguato i nostri servizi/prodotti (cookie di profilazione). Possiamo utilizzare direttamente i cookie tecnici, ma hai il diritto di scegliere se abilitare o meno i cookie statistici e di profilazione. Abilitando questi cookie, ci aiuti a offrirti un’esperienza migliore.